 listicle
Custom Backyard Retreat Design Ideas for a Calmer Yard
Last Updated: October 29, 2026
Quick Summary
A custom backyard retreat starts with three decisions: use, budget, and climate, planned on paper before construction begins. Anchor the space with one hardscape feature, layer privacy screening by sight line, and place any fire pit at least 10 feet from structures and overhanging branches.
- Measure the footprint, mark utility lines, and set a hard budget with a 15% contingency.
- Space evergreens at roughly half their listed mature spread from the fence line.
- A neighbor's second-story window needs 10 to 15 feet of screening height.
- Plan the fire pit seating ring 24 to 36 inches from the pit edge.
- Leave 18 to 24 inches between mature foliage and any fence or structure.
Table of Contents
- Start With a Plan: Layout, Budget and Climate
- Backyard Oasis Ideas That Anchor the Space
- Backyard Privacy Landscaping and Screening
- Backyard Fire Pit Ideas and Safe Placement
- Frequently Asked Questions
Start With a Plan: Layout, Budget and Climate
A custom backyard retreat begins with three decisions: use, budget, and climate. According to America's Top Backyard Trends 2026, 23% of homeowners plan to spend $5,000 or more, and 62% name landscaping and aesthetics as a priority, yet only 48% prioritize outdoor seating, the piece that actually makes a yard livable.
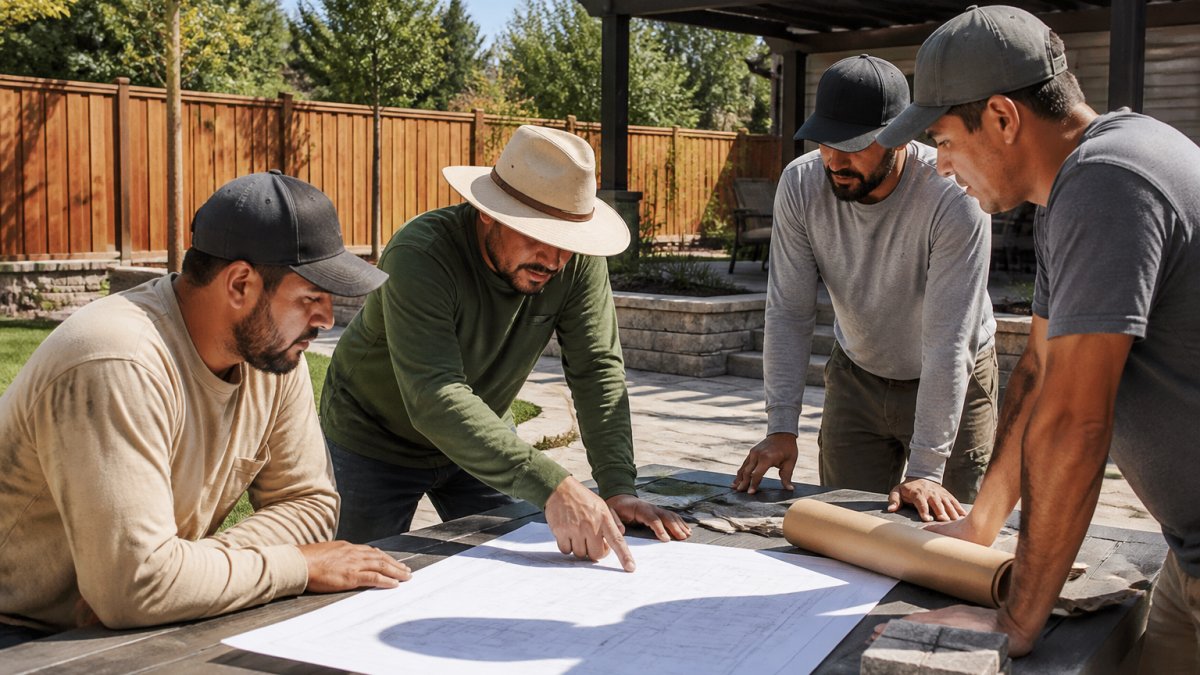
A functional layout is far easier to adjust on paper than after construction begins, so planning the sun exposure, drainage, and walking paths first saves time and money.
Climate drives the rest: defensible space and non-combustible materials near the house in wildfire zones; shade structures and drip irrigation in hot inland summers.
The planning checklist we use:
- Measure the footprint and mark utility lines
- List your top three uses: dining, lounging, fire, play
- Set a hard budget and a 15% contingency
- Identify sun and wind exposure by hour
Backyard design apps can help you test layouts for proportions and sight lines, but drainage and grading are best checked by a professional.
Backyard Oasis Ideas That Anchor the Space
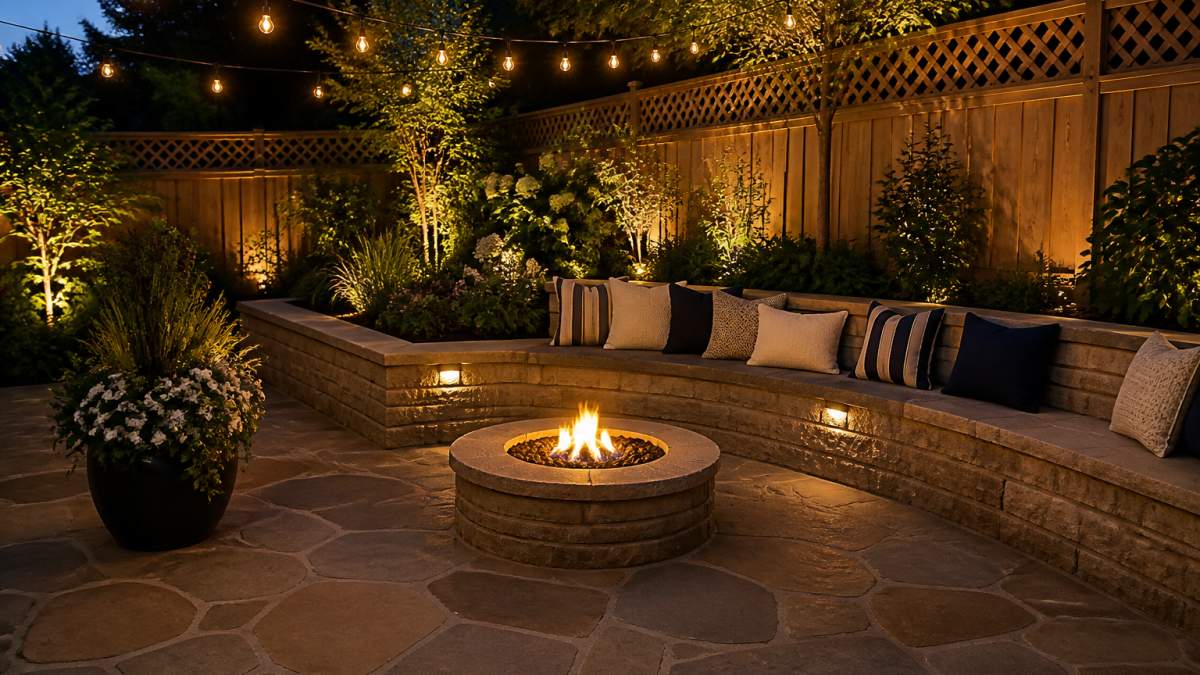
Every great backyard oasis ideas list starts with an anchor: one feature that gives the eye and foot traffic somewhere to land. Readers can explore water feature design and installation for a classic oasis anchor. Readers can explore hardscaping services to build those anchors. Unilock's 2026 hardscape trends names outdoor "living rooms," naturalistic landscaping, and flexible multi-use layouts as leading directions, all dependent on a solid hardscape base.
Backyard Privacy Landscaping and Screening
Backyard privacy landscaping works in layers: a fence for the hard boundary, evergreens for height, and a screen for quick coverage while plants fill in. A fence alone leaves you visible from a second-story window next door.
Layering also solves timing. Trees take years; a screen takes an afternoon. Readers can explore privacy screen mesh as a quick screening solution.
Pick plants by mature size, not nursery size
The common mistake is buying what looks full at the garden center. A shrub 3 feet wide in the pot may be 8 feet wide in five years.
Reliable screening evergreens include arborvitae (fast, but deer browse it in many suburbs), Japanese holly and inkberry (slower, denser, deer-resistant in most zones), and upright junipers for narrow side yards. In colder zones, look at white spruce and Eastern red cedar; in warmer zones, wax myrtle and podocarpus.
Match the screen to the sight line you are blocking
Measure the problem before you shop. Stand where you feel exposed and note what you can see: a neighbor's second-story window needs 10 to 15 feet of height, a ground-level patio view needs 6 to 8 feet, and a hot tub or pool deck usually needs a solid screen from the waist up.
- Second-story overlook: tall evergreens, a pergola with a solid roof, or a fence topper
- Ground-level sight line: 6-foot fence plus a 3- to 4-foot shrub layer
- Wind and road noise: a solid fence or densely planted double row outperforms mesh
- Rental or HOA limits: freestanding planters with tall grasses or bamboo in a root barrier
Budget tiers for screening
Screening costs depend on materials, quantity, and site conditions. Pricing depends on quantity, dates, and delivery, so visit our website or request a quote for current pricing.
Keep the maintenance gap
Leave 18 to 24 inches between mature foliage and any fence or structure. That gap lets you prune behind the hedge, keeps siding and fence boards dry, and denies rodents a sheltered runway. Skip it and you trade privacy for rot, mildew, and a hedge you cannot reach.
Backyard Fire Pit Ideas and Safe Placement
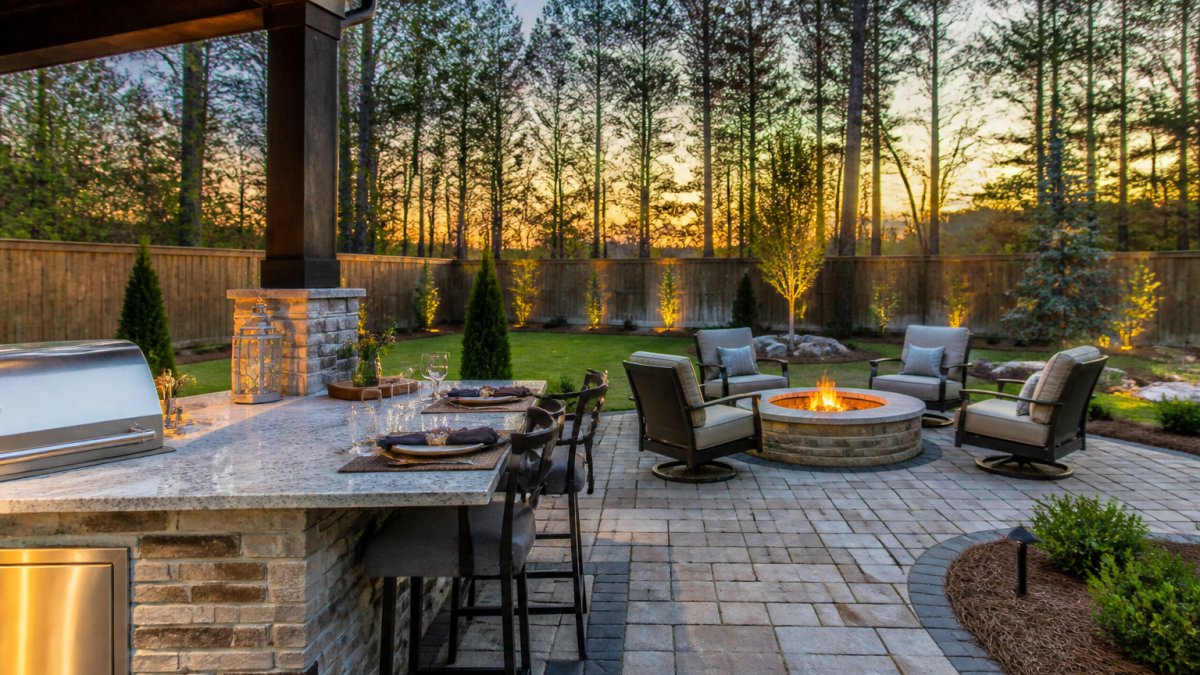
Good fire pit design puts safety before aesthetics. Place the pit at least 10 feet from structures and overhanging branches, keep it on a non-combustible surface, and check local burn ordinances before you dig.
Build for the season you will actually use it. A gas pit lights in seconds and suits small patios; a wood-burning pit delivers more ambiance but needs clearance and ash management.
Size the pit to the circle of people
A fire pit is a seating plan disguised as a hardscape feature.
Plan the seating ring at 24 to 36 inches from the pit edge. Closer and chairs crowd the flame; farther and you lose radiant heat. Leave a 3-foot walkway behind the seating so guests can pass without stepping over legs.
Compare fuel types on more than looks
| Fuel | Best for | Trade-offs |
|---|---|---|
| Natural gas | Patios with an existing gas line; instant on/off | Highest install cost; needs a plumber and permit; flame is quieter and less crackly |
| Propane | Yards without gas service; portable or built-in | Tank refills or a leased tank; tank must sit away from the flame and be screened |
| Wood | Ambiance and cooking; rural lots with burn allowances | Smoke, sparks, ash disposal; banned during burn restrictions in many jurisdictions |
| Bioethanol | Apartments, condos, and no-vent spaces | Lower heat output; fuel cost per hour is higher than wood or gas |
A common pattern: gas for a primary entertaining patio and wood for a secondary gathering spot farther from the house, so you keep the crackle without fighting smoke on the main seating area.
Build tiers and what drives cost
Fire pit costs split into three tiers. A portable steel or cast-iron bowl is the entry tier and needs only a non-combustible pad beneath it. A kit-built masonry pit with a steel insert is the mid tier and gives a permanent look with replaceable parts. A custom masonry or stone pit with a gas line, seat wall, and integrated lighting is the top tier and should be engineered as part of the patio, not added later.
Clearances, surfaces, and burn rules
Keep the pit at least 10 feet from the house, fence, and low branches, and 15 to 20 feet from anything combustible on a windy day. Set it on pavers, gravel, or a concrete pad, never directly on grass, mulch, or a wood deck. Screen the flame with a spark arrestor if you burn wood near plantings.
Check three things before you dig: local burn ordinances and seasonal burn bans, HOA rules on open flame, and whether your homeowner's insurance requires a clearance from the structure. Many municipalities also require a permit for a gas line or built-in masonry structure.
Once placement is settled, a professional review of grading, gas lines, and code is recommended. Readers can schedule an estimate to book a professional review. Visit our website to schedule an appointment.
Frequently Asked Questions
How do you create privacy in a backyard retreat?
Layer your screening instead of relying on one element. A solid fence handles the property line, tall shrubs and planter boxes soften it, and a pergola or trellis adds height where neighbors look down into the yard. Backyard privacy landscaping works best when the fence goes in first, because plants and structures are then placed against a finished boundary. Check local fence height limits before you build, and pick species that suit your sun exposure and water budget.
What features should a backyard retreat include?
A retreat needs a seating area sized for the people who actually use it, a focal point such as a fire pit or water feature, ambient lighting for evening use, and enough screening to feel enclosed. Outdoor dining and a functional layout that keeps traffic paths clear round it out.
How do you plan a backyard retreat on a budget?
Spend first on the parts that are hard to change later: grading, hardscape, fencing and irrigation. Then phase in furniture, lighting and plantings over a season or two. Ask a designer for a phased plan so each stage stands on its own and nothing gets redone.
Your yard can be the calmest room in the house, but only if the layout, materials, and safety details are right the first time. Ironside Fence & Landscape has handled custom fencing, hardscaping, irrigation, and fire prevention since 2012, with personalized designs and real project photography of completed work. Get started with Ironside Fence & Landscape and turn your outdoor space into a retreat you use every week.